
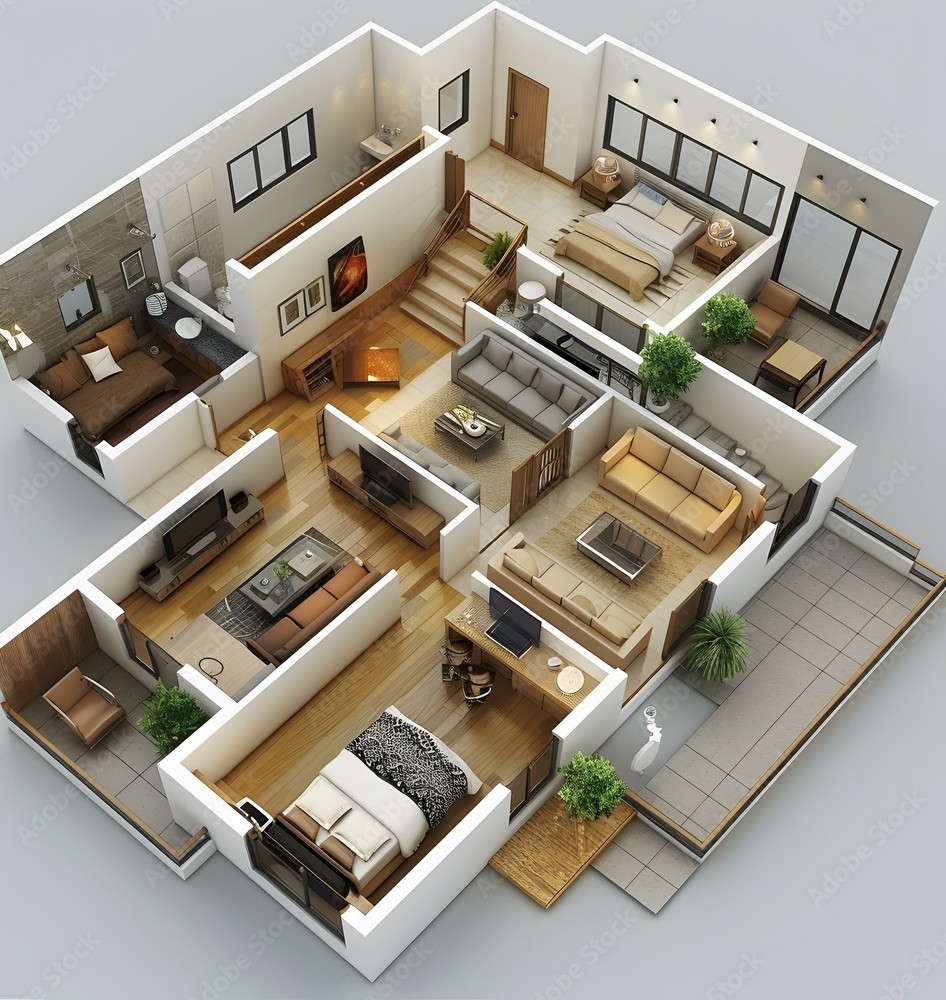
Vastu Plans / Working Plans
Architectural plans designed according to Vastu principles and working drawings for construction
Vastu Plans & Working Drawings
We provide Vastu-compliant architectural plans and detailed working drawings for your construction projects. Our designs combine traditional Vastu principles with modern construction practices.
Our team of experienced architects and designers ensures that your building plans are not only Vastu-compliant but also practical, functional, and ready for approval and construction.
Why Choose Our Services?
Design Services Offered
Comprehensive Vastu planning and working drawing services
Vastu-Compliant Design
Architectural plans designed according to Vastu Shastra principles
Working Plans
Detailed working drawings for construction execution
Approval Ready
Plans prepared for municipal and Grampanchayat approvals
Expert Consultation
Professional guidance on Vastu principles and building design
Complete Design Services
Full range of Vastu planning and working drawing services
How We Work
Systematic approach to Vastu-compliant design
Site Analysis
Analyze site orientation and Vastu requirements
Plan Design
Design Vastu-compliant floor plans
Working Drawings
Prepare detailed working plans
Review & Approval
Review and prepare for approval submission
Final Delivery
Deliver complete plan set ready for construction
Need Vastu Plans or Working Drawings?
Get professional Vastu-compliant plans and working drawings. Contact us today.