
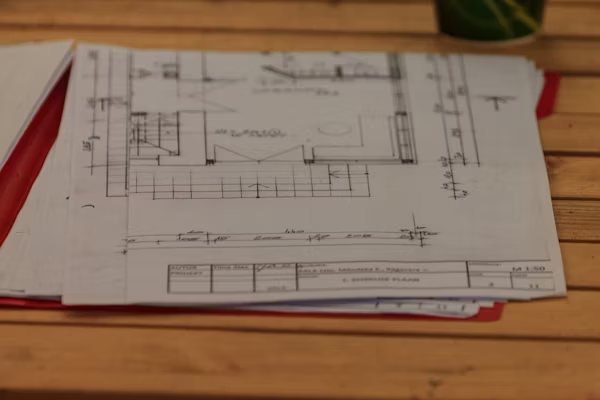
Registration Plans & Location Sketch
Preparation of registration plans and location sketches for legal processes
What are Registration Plans & Location Sketches?
Registration Plans and Location Sketches are essential documents required for property registration, mutation, and various legal processes. These documents provide a clear visual representation of the property, its boundaries, dimensions, and location relative to surrounding landmarks.
Our services ensure that these critical documents are prepared accurately, complying with all legal requirements for property transactions and registrations.
Why You Need Them
What We Provide
Comprehensive documentation services for property registration
Registration Plans
Accurate plans showing property boundaries and dimensions
Location Sketch
Clear location references and access routes
Legal Compliance
Plans prepared as per registration requirements
Stamping Support
Assistance with stamping and sign-off procedures
When Are These Documents Required?
What We Provide
Our Process
Step-by-step approach to accurate documentation
Document Review
Analysis of property documents
Site Survey
On-ground measurement and verification
Plan Preparation
Drawing registration plans
Location Sketch
Location reference preparation
Finalization
Stamping and sign-off support
Need Registration Plans?
Get professional registration plans and location sketches for your property transactions.