
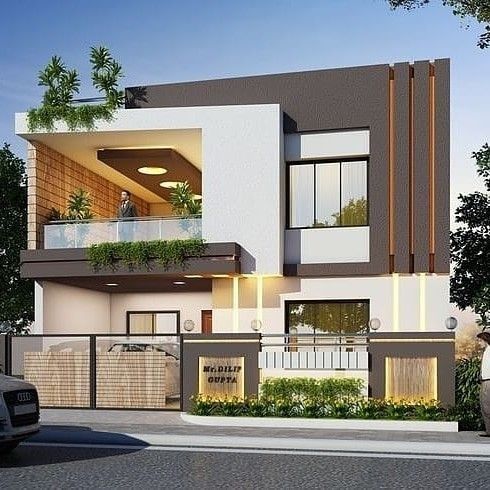
Building Elevation Designs
Professional elevation designs that enhance the aesthetic appeal and functionality of buildings
Building Elevation Design Services
We create professional building elevation designs that enhance both the aesthetic appeal and functionality of your building. Our designs are modern, practical, and ready for approval.
Our team of experienced designers creates elevation designs that reflect your vision while ensuring compliance with local building regulations and approval requirements.
Why Choose Our Services?
Design Services Offered
Comprehensive building elevation design services
Modern Designs
Contemporary and aesthetically pleasing elevation designs
Custom Solutions
Tailored elevation designs to match your preferences
3D Visualization
3D renderings to visualize your building elevation
Approval Ready
Elevation designs prepared for approval submission
Complete Elevation Design Services
Full range of building elevation design services
How We Work
Systematic approach to elevation design
Requirements
Understand your design preferences and requirements
Concept Design
Create initial elevation concept designs
3D Visualization
Prepare 3D renderings for approval
Review & Revise
Review with client and make revisions
Final Design
Deliver final elevation designs ready for approval
Need Building Elevation Design?
Get professional building elevation designs. Contact us today.